
by Charlotte Bassett
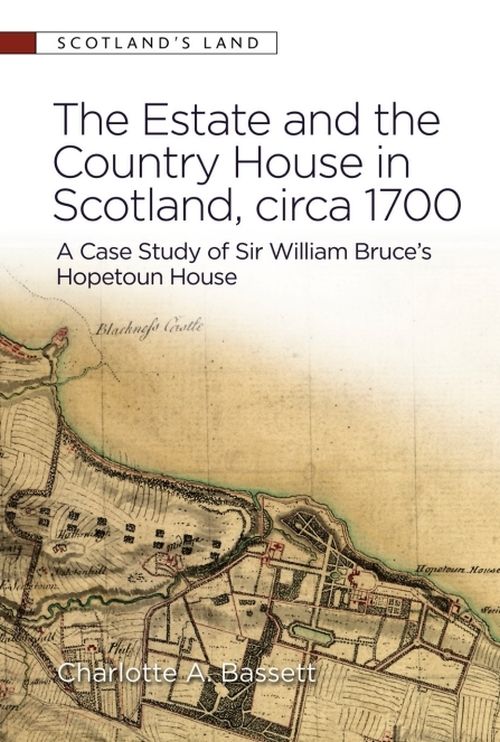
Explores the relationship between estate management, agricultural improvement and the country house in eighteenth century Scotland
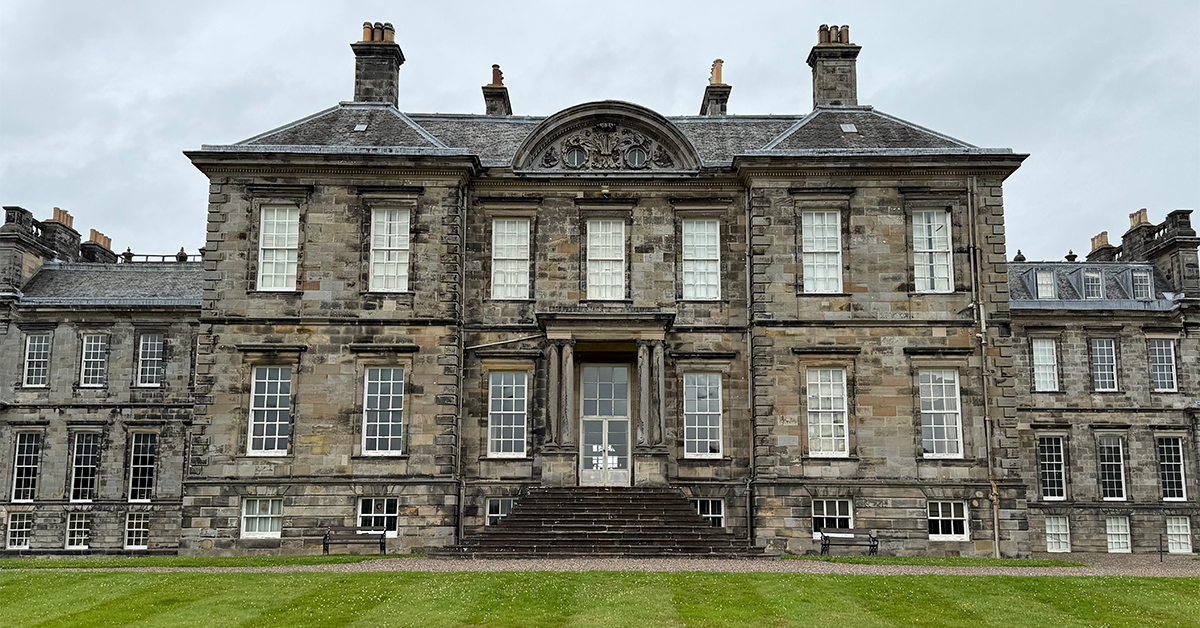
Built by landowners who worked to maximise the profitability of their many landholdings, Hopetoun House embodied the massive socio-economic paradigm shifts that took place during the 1700s in Scotland. It was built approximately thirteen miles northwest of Edinburgh between 1699 and 1707 by the Hope family (which obtained the title of earl of Hopetoun in 1703) and was intertwined with the movements of agricultural improvement and the industrialisation of the land.
Hopetoun House
Hopetoun was originally commissioned by Lady Margaret Hope for her son, Charles Hope, on 29 December 1698. It was designed to be his country seat (his main estate) by contemporary Scotland’s premiere architect, Sir William Bruce. It was constructed between 1699 and 1707. In that time, Charles Hope was granted the earldom of Hopetoun in 1703. Although expanded in grand fashion by William Adam and his sons—James, John, and the illustrious Robert—between 1721 and the 1760s, Bruce’s original design survives in the floor plan of the main block and the west (garden) façade. The Brucian phase of the surviving house and the parts of it that were replaced have long fascinated historians. Not only is it an interesting puzzle to pinpoint the original design, it is Bruce’s last essay of contemporary architectural theory with potential French, Italian, English and Dutch influences.
Public vs Private Spaces
Country houses’ design did not just depend on architectural theory but also the idea of public versus private spaces; great consideration was given to who was allowed to enter and how far they were permitted to venture into the house. This not only depended on status, but also intimacy with the family. Significantly, there was a second tier of spaces below the formal ones that was occupied by the household’s servants. The formal and servile spaces existed invisibly in tandem with each other: labour was designed to be hidden but it had to be a seamless, mechanical operation. Hopetoun was built according to these fashions that grew increasingly common with Scotland’s elite during the post-Restoration period. Fashion and taste were intertwined with social developments.
One theme that also shined through was the fact that Hopetoun’s main house and landscape were developed together. This did not just include the formal gardens but also the functional, agricultural sectors of the estate. The same concept of “upstairs versus downstairs” design that was applied to the main house was also incorporated into the landscape. Money-making ventures could not be visible from the clean, manicured landscape.
Funding Hopetoun
The funding for Hopetoun House came from their illustrious estate, which included agricultural landholdings across the Lowlands and one of Scotland’s two major lead mines at Leadhills in Lanarkshire. Inherited by James Hope in 1643 through his marriage to Anna Foulis, these mines were particularly important in building the family’s fortune and social prestige during the second half of the seventeenth century. The mines also allowed the family to purchase more landholdings to increase their wealth through agriculture. Examining documents relating to other landholdings used for agriculture yielded greater understanding of the immense prosperity of the estate.
Managing the Land and the Estate
More importantly, they were part of the huge wave of agricultural improvements that swept through Scotland in the eighteenth century. This movement was influenced by the calamity of the 1690s famines and the disastrous 1696 Darien Scheme (and the subsequent collapse of the Scottish economy). Agricultural improvement involved completely transforming the land and land management through consolidation and enclosure of landholdings.
This also involved lengthening and enlarging tenancies to be managed by a single tenant and worked by hired labourers. The socio-economic paradigm shifts that began at the turn of the eighteenth century were directly tied to the land and the people that inhabited it. This manifested in the design of the landscape surrounding the country house; landowners were conscious of every element of their estate, not just the formal ones. Functional spaces of labour existed invisibly in tandem alongside the formal ones both within and outwith the main house. A huge amount of thought went into the design of every element of a country house, not simply the formal spaces.
About the author
Charlotte Abney Bassett is an Independent Historian with particular interest in rural Scottish history and the British Atlantic World. She received her PhD in the History of Art from University of Edinburgh.